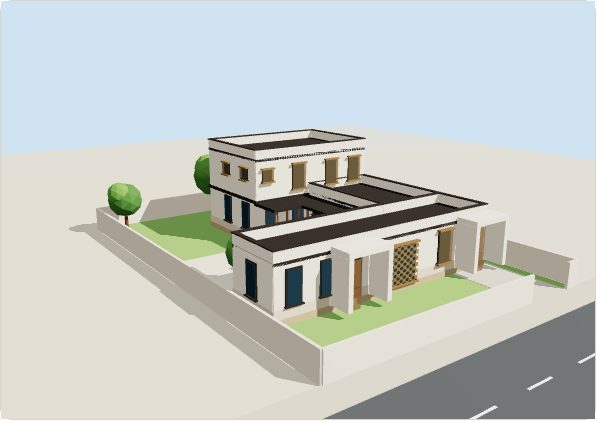
Views produced by the MiaBuild prototype from a single brief: a four-bedroom courtyard home in Arabian–modern style on a 20 × 30 m plot. The 3D views and drawings below are drawn from the project's measured data. The Studio pictures at the top are AI illustrations made by MiaBuild Studio: they are artist's impressions, and details are interpreted, not exact. Click any picture to see it full size.
Synthetic demo data. Concepts are not permit-ready, not structurally verified and not for construction without review by qualified professionals.
MiaBuild Studio: AI pictures and flythroughs
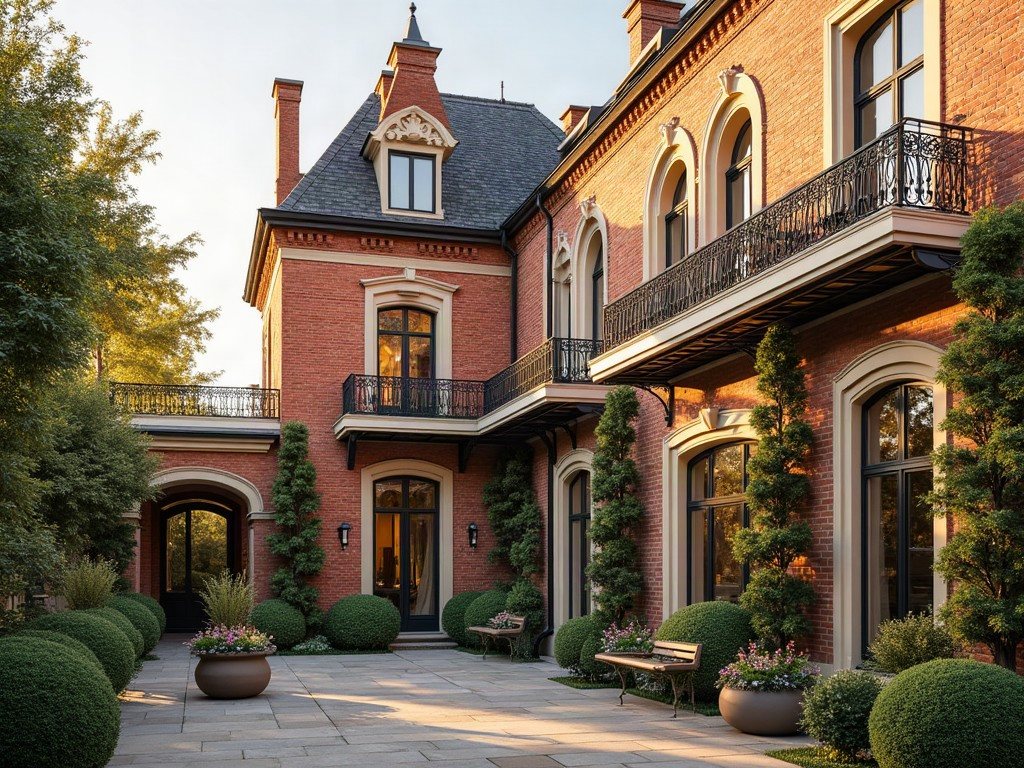
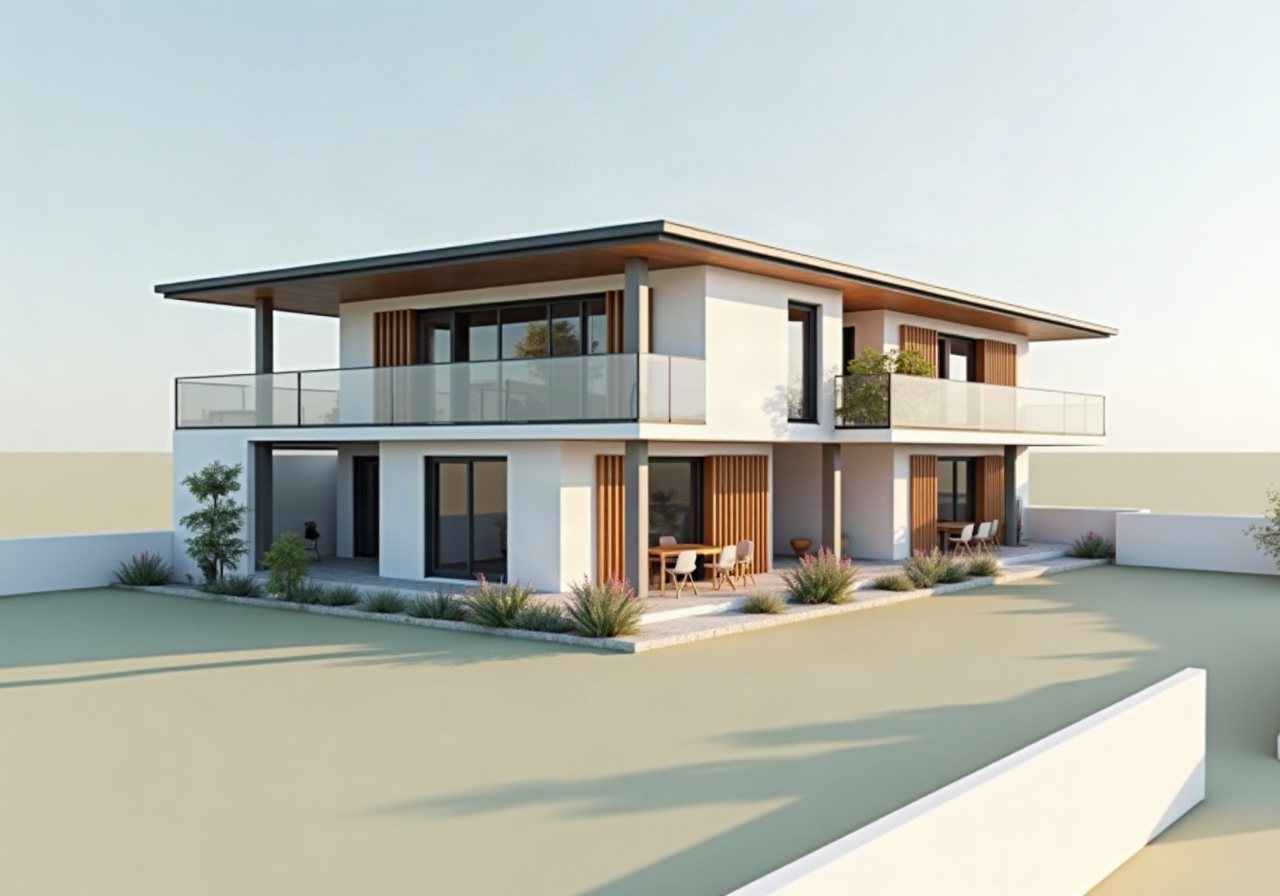
Illustrations made by AI. The modern house and the flythrough were made from MiaBuild's own 3D concept view; the Victorian patio and the coastal setting were made from a written description. All are artist's impressions, not construction documents.
Victorian with patio and balconiesRed brick, wrought-iron balconies, planted patio, golden hour. AI illustration from a written description.Modern family home, from the concept's 3D viewGlass balconies, timber screens, garden terraces. AI illustration of a MiaBuild concept; details are interpreted.5-second flythroughAnimated impression of the modern concept. AI-generated; details are interpreted.Coastal outdoor settingMood and landscape study. AI illustration from a written description.
Houses in 3D, in different styles
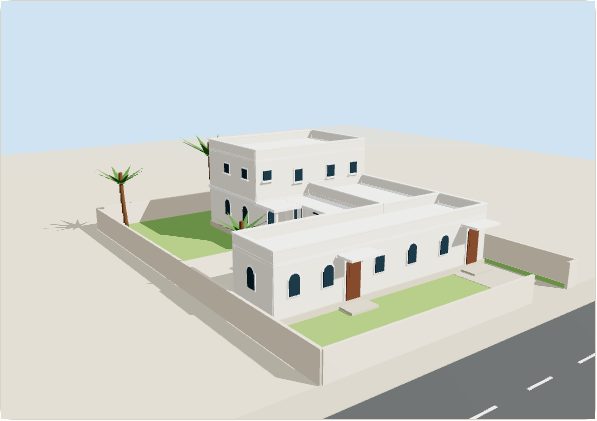
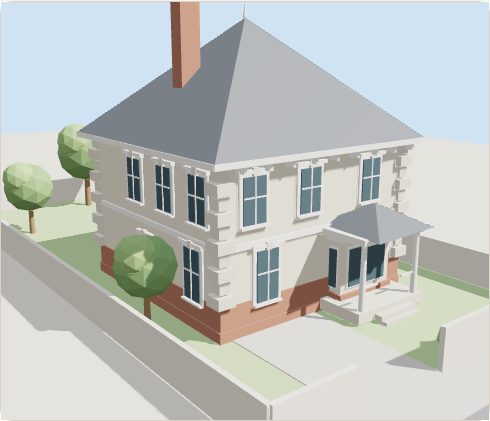
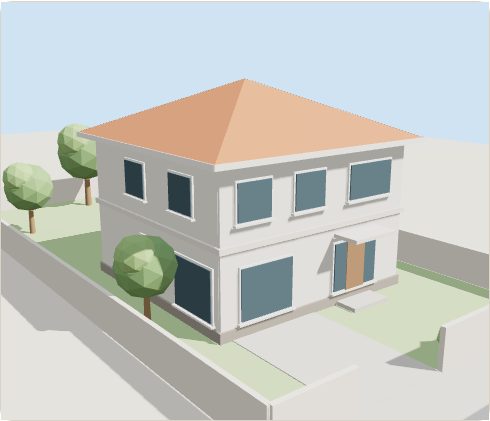
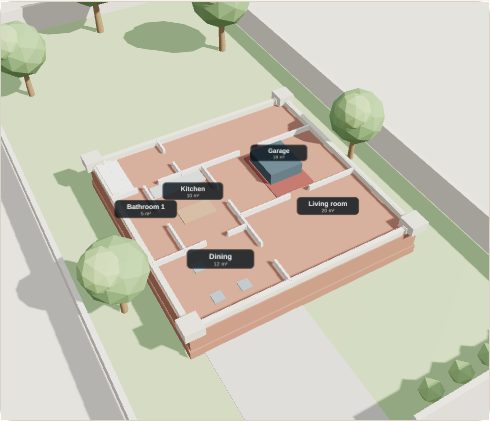
Arabian–modern courtyardFlat roofs with parapets, privacy screens, guest wing near the gate.Swahili coastal (Lamu stone house)Whitewashed walls, arched openings, palms, shaded courtyard.Victorian maisonetteSlate roof, chimney, sash windows, stone quoins, columned porch.Modern family homeLight render, wide windows, tiled hipped roof, entrance canopy.Inside the ground floorCut-away view with furniture and room names.
Design Explorer: many options, filtered to your taste
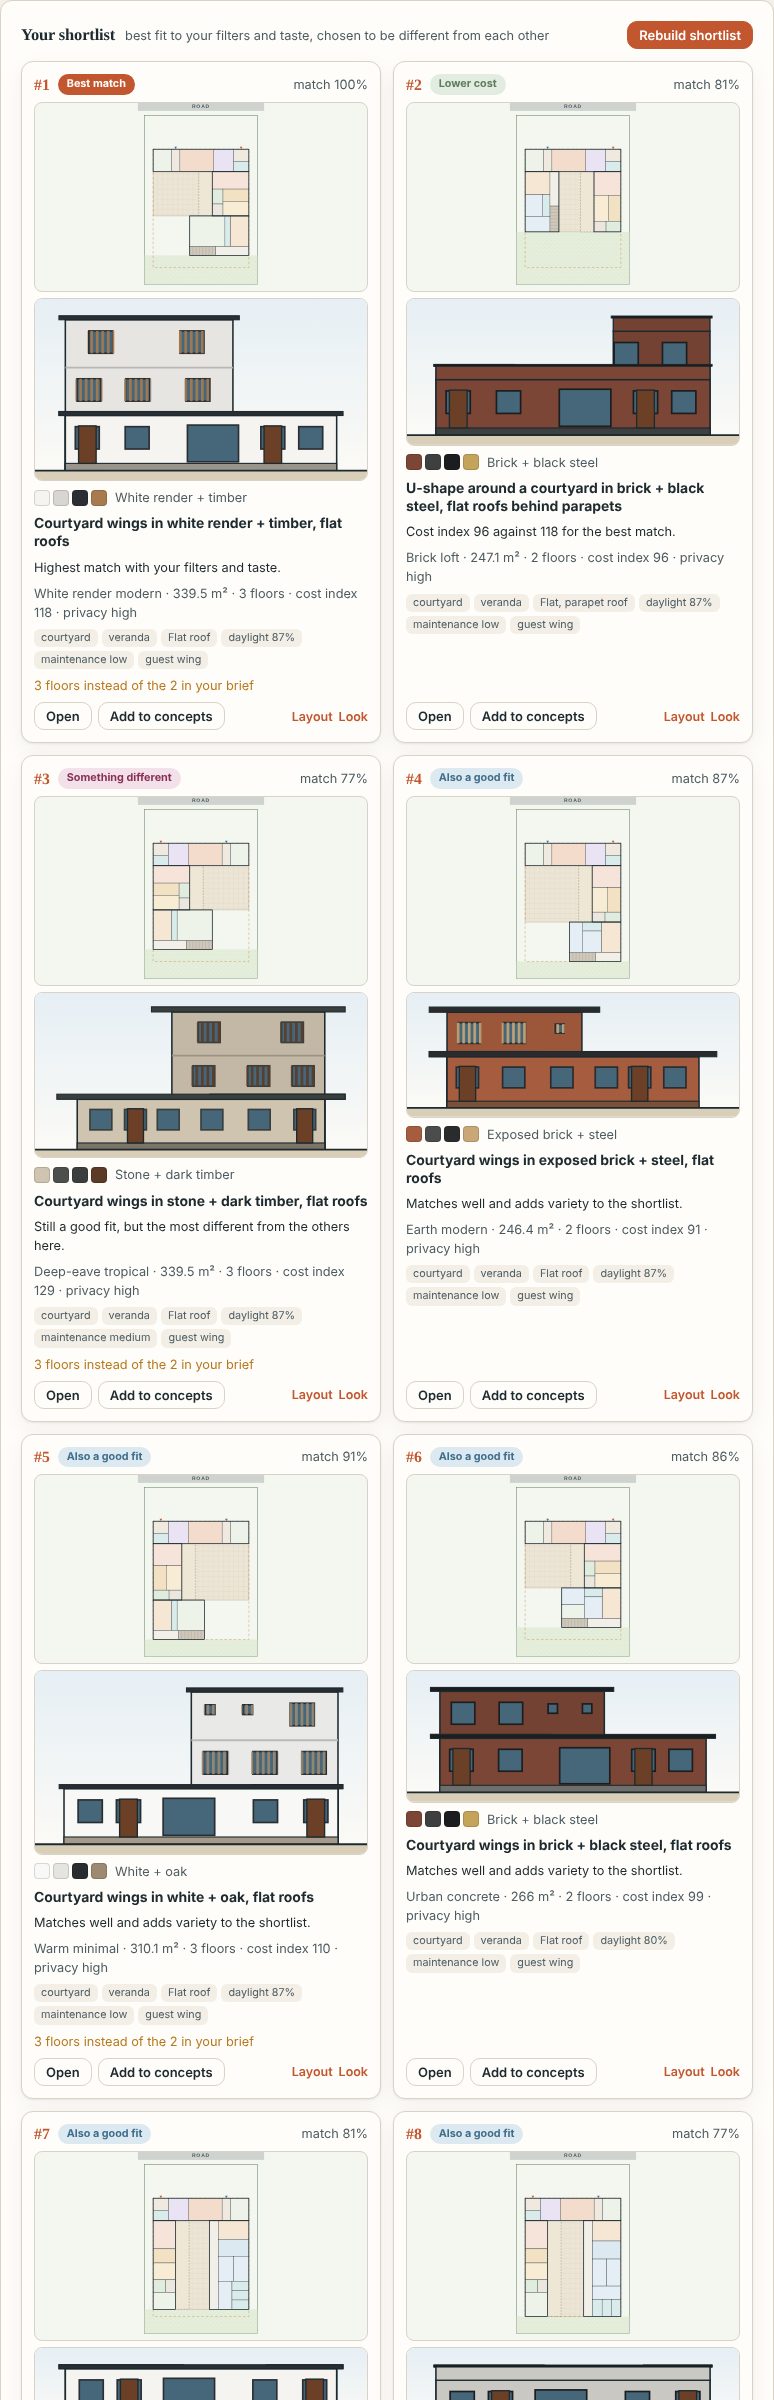
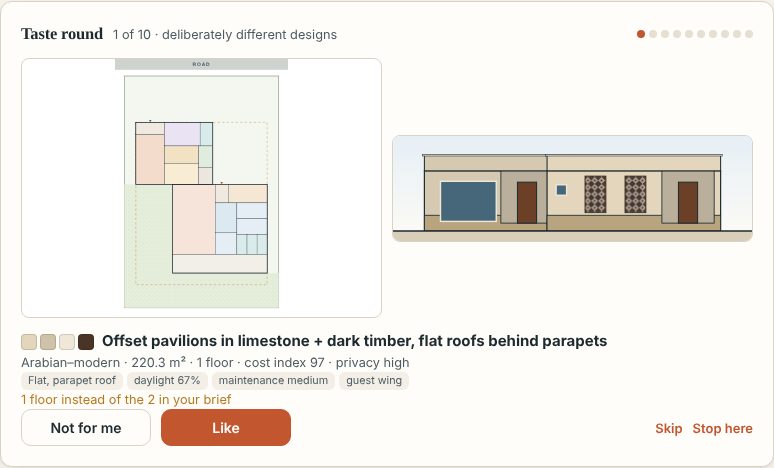
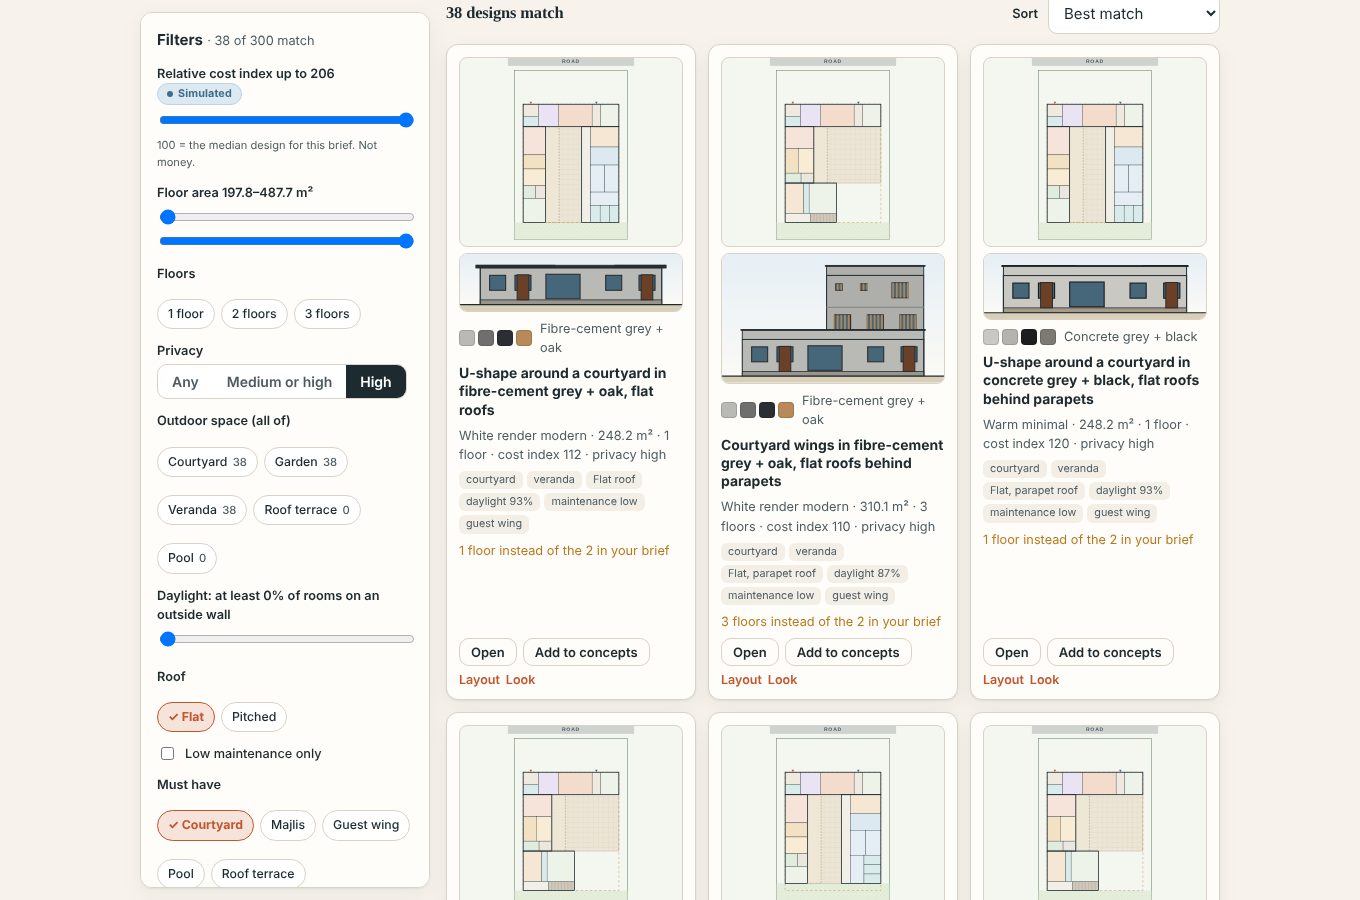
Your shortlistBest match, lower cost, more private, bolder, something different.Taste roundLike or "not for me": MiaBuild learns what you prefer.FiltersBudget, size, privacy, outdoor space, style, roof and must-haves.
Concepts, drawings and refinement
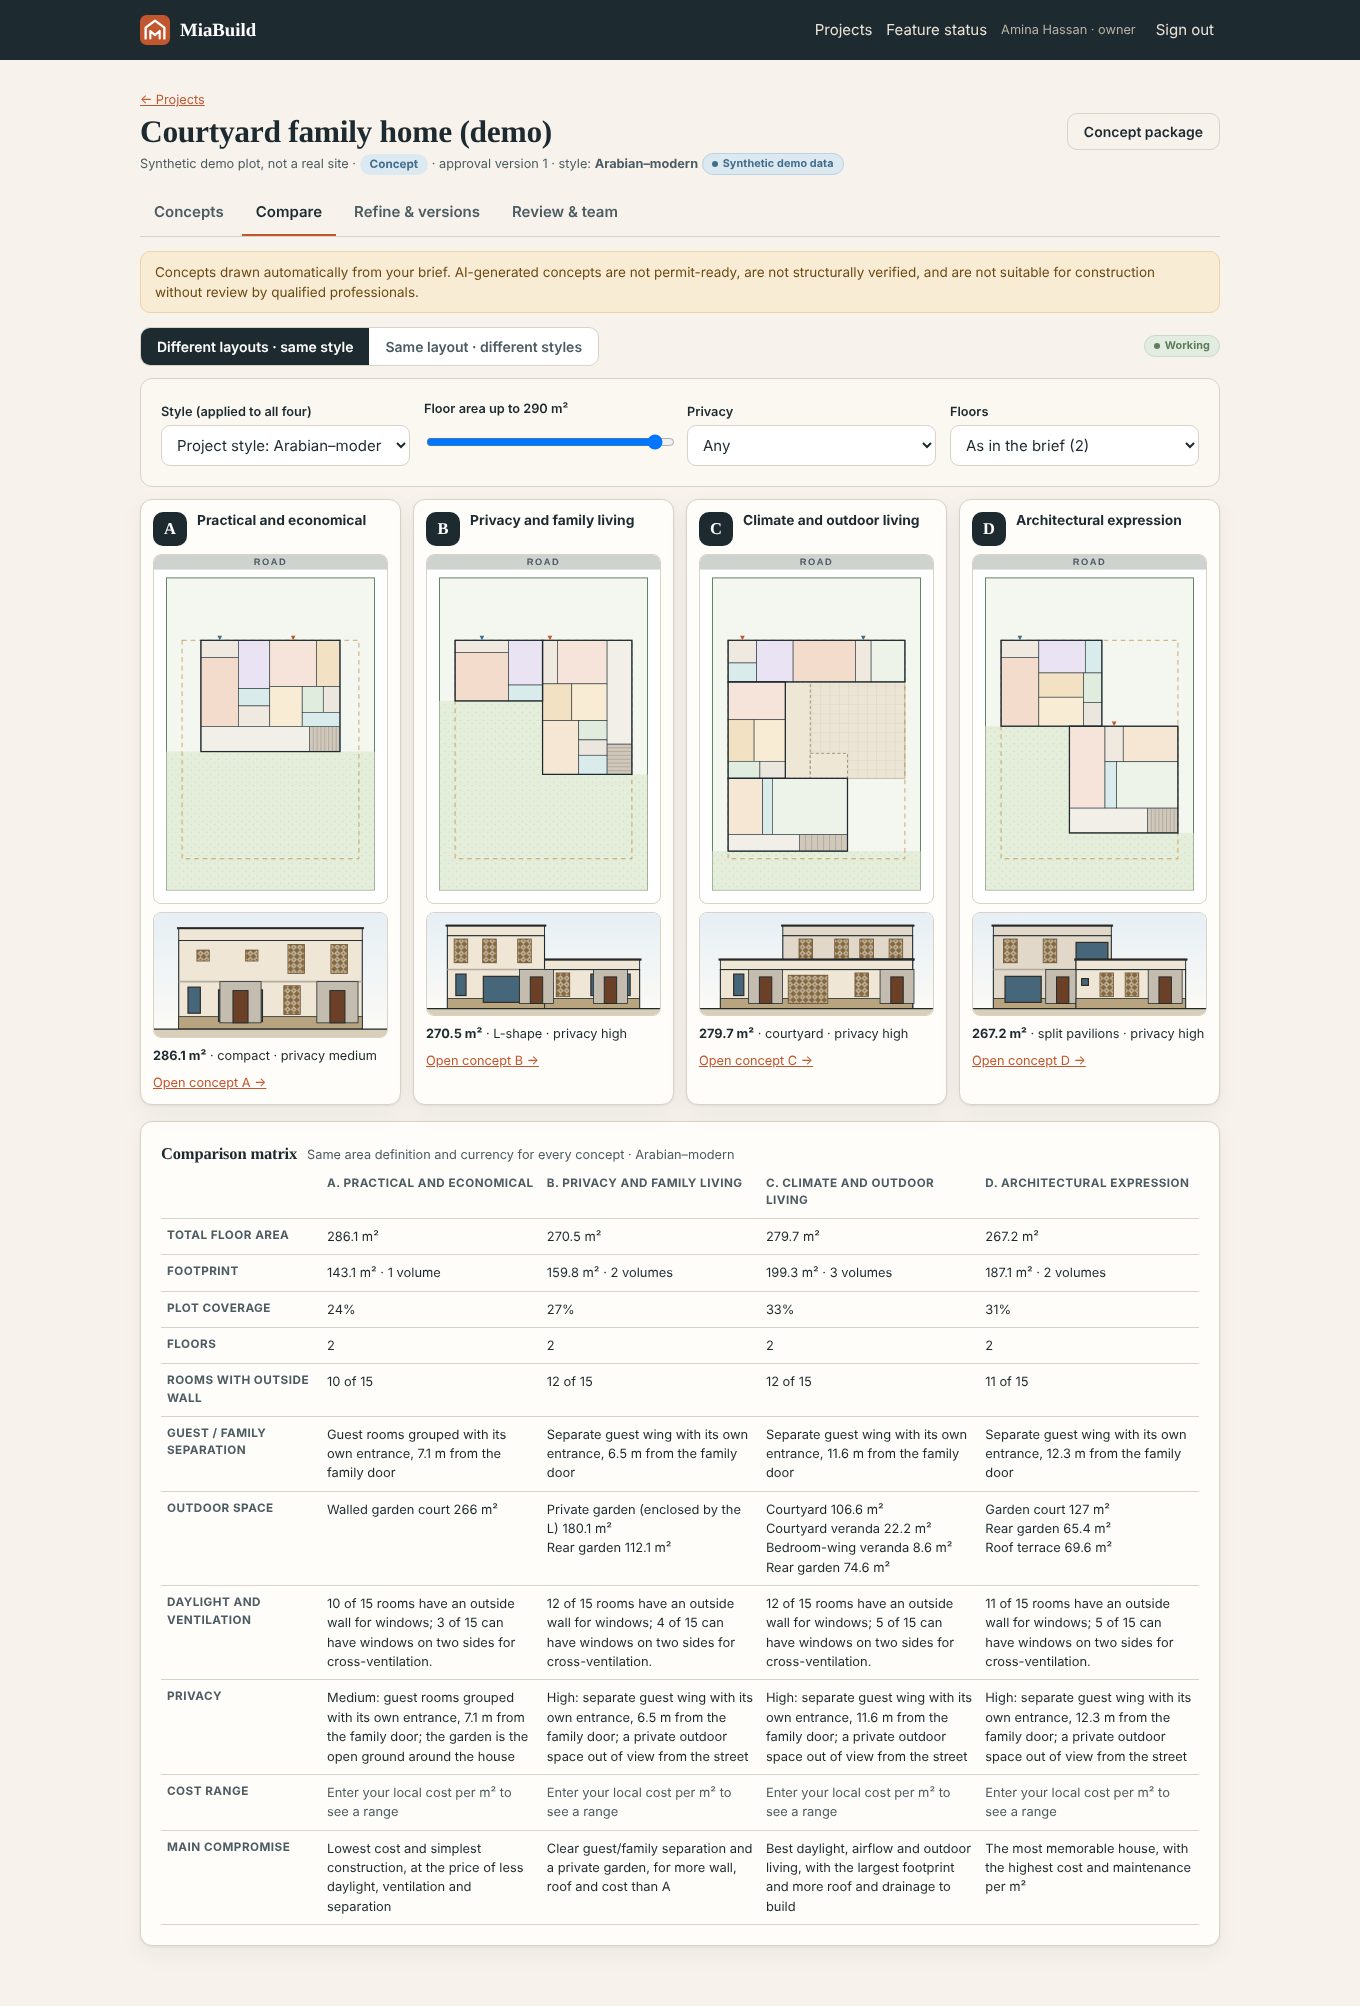
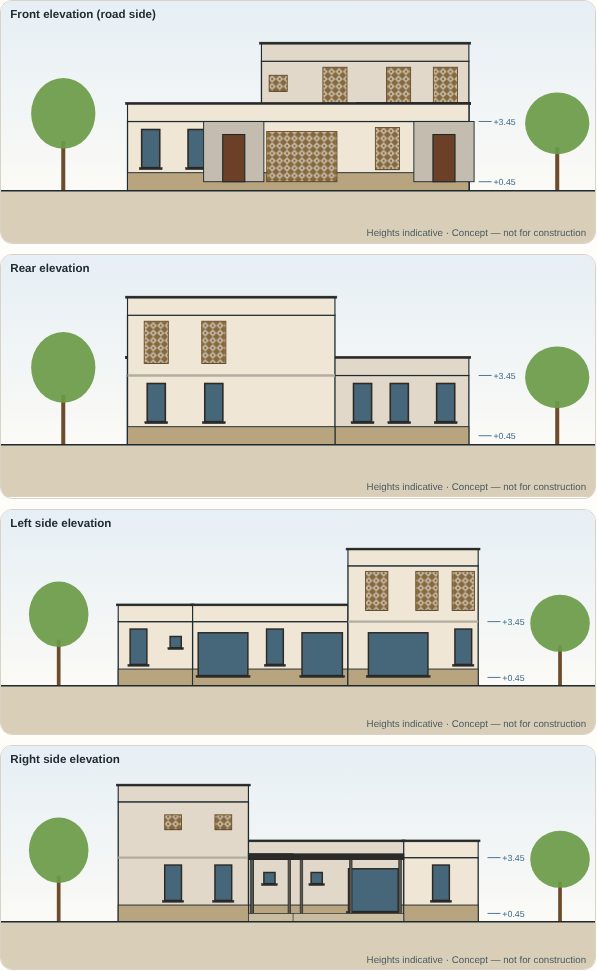
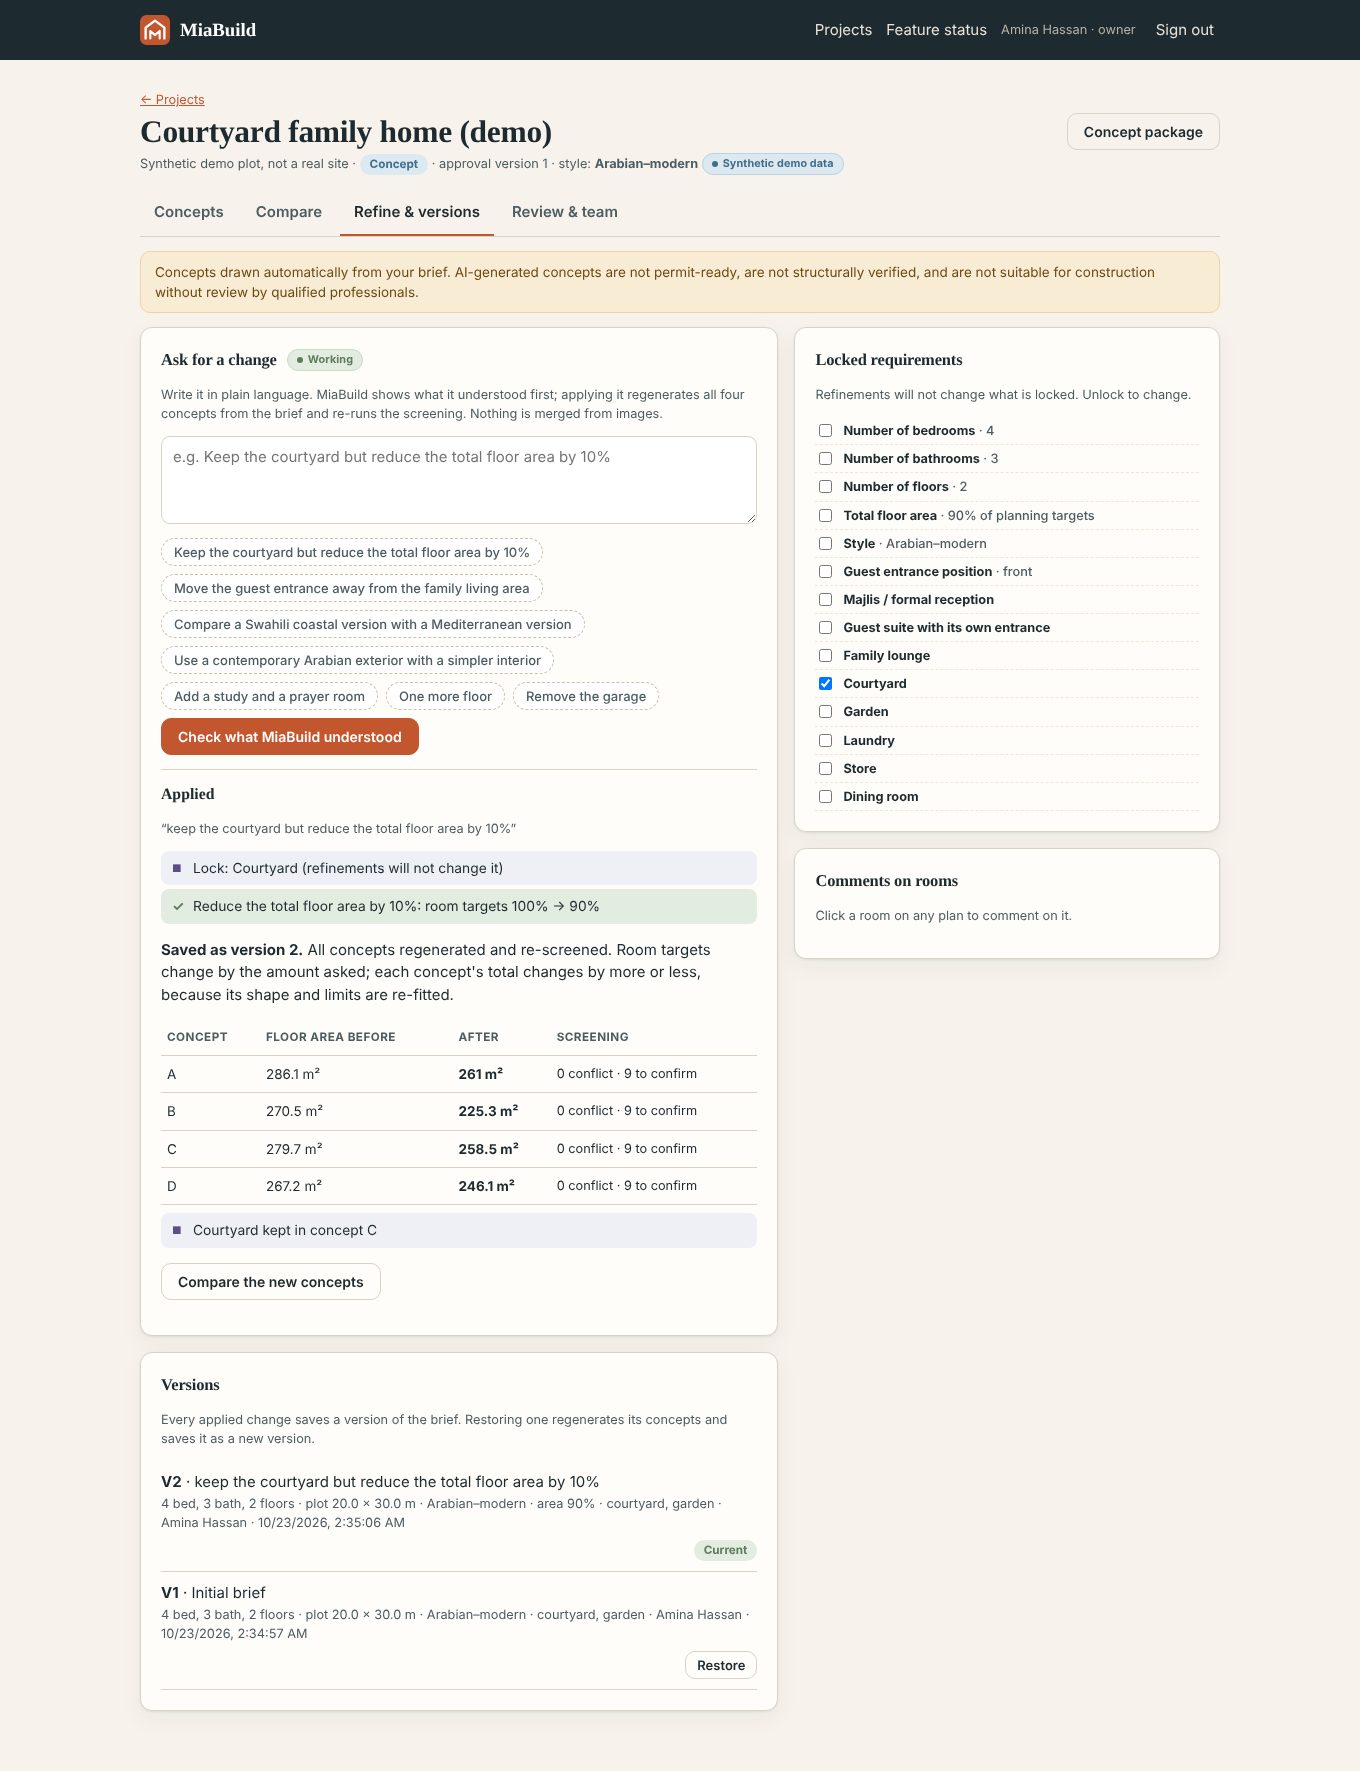
Four concepts comparedPractical, privacy and family, climate and courtyard, architectural expression.Elevations and site planDrawn from the same measured model, with north and setbacks.Refine in plain words"Keep the courtyard but reduce the area by 10%", with saved versions.
 MiaBuild